
Opening Paragraph — Quick Answer
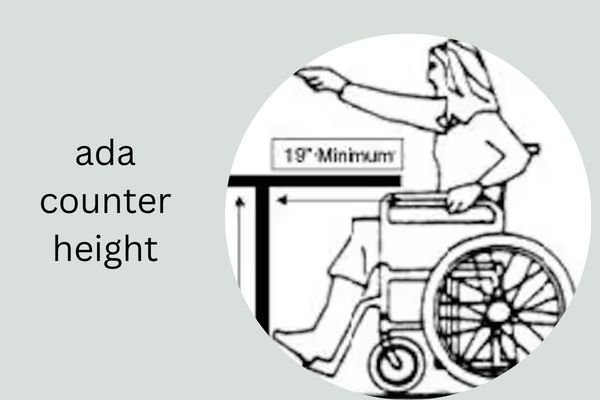
ADA counter height is 36 inches (91.5 cm) maximum for an accessible sales or service counter. The Americans with Disabilities Act (ADA) establishes accessibility requirements so people using wheelchairs or other mobility devices can comfortably approach and use designated portions of counters. Depending on the counter type and approach, additional requirements for knee clearance, floor space, reach range, and counter length may also apply.
Quick Facts
| Attribute | Detail |
|---|---|
| Standard ADA Counter Height | 36 inches maximum |
| Height in Centimeters | 91.5 cm maximum |
| Governing Standard | 2010 ADA Standards for Accessible Design |
| Common Application | Sales and service counters |
| Accessible Counter Type | Transaction, checkout, reception, and service counters |
| Minimum Accessible Length | Depends on approach and counter configuration |
| Wheelchair Clearance | Required where applicable |
| Knee Clearance | Required for certain forward approaches |
| Floor Space | Must allow an accessible approach |
| Typical Residential Counter | About 36 inches, but ADA requirements depend on use |
| Common ADA Countertop Height | Up to 36 inches |
| Primary Purpose | Accessible use by people with disabilities |
What Is ADA Counter Height?
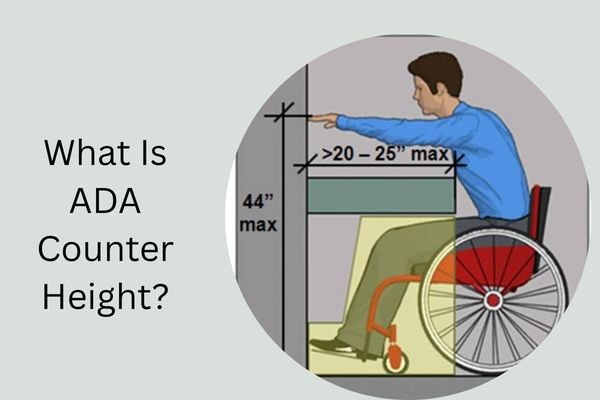
The term ADA counter height generally refers to the maximum height permitted for an accessible portion of a sales or service counter under the ADA Standards.
For many accessible sales and service counters, the accessible portion must be 36 inches maximum above the finished floor. This measurement is taken from the finished floor to the top of the usable counter surface.
That 36-inch limit is important because a counter that is significantly higher can be difficult or impossible for a wheelchair user to use comfortably. The accessible section provides a lower transaction point where customers can communicate with staff, complete paperwork, make payments, receive products, or perform other required activities.
However, ADA compliance involves more than simply making a countertop 36 inches high. The surrounding space must also permit an accessible approach. Depending on the counter design, requirements can include clear floor space, knee and toe clearance, maneuvering room, and accessible reach ranges.
It is also important to distinguish between a sales/service counter and an accessible work surface. Different sections of the ADA Standards can apply to different types of counters and surfaces, so the correct measurement depends on the counter’s purpose.
Early Background: Why Accessible Counter Dimensions Matter
Accessible design developed from the broader goal of removing physical barriers that prevent people with disabilities from participating equally in public life.
Before modern accessibility requirements became widespread, many public counters were designed around standing users. A conventional counter might be positioned at a height that works well for someone standing but creates a substantial barrier for someone seated in a wheelchair.
The ADA, signed into law in 1990, established broad civil-rights protections for people with disabilities in the United States. The accessibility requirements associated with public accommodations subsequently provided detailed dimensional standards for facilities and their components.
The 2010 ADA Standards for Accessible Design provide specific requirements for sales and service counters. Rather than requiring every portion of a long counter to be accessible, the standards generally allow designated accessible portions where appropriate.
This approach balances accessibility with practical architectural and business considerations. A retail store, bank, hotel, restaurant, ticket office, reception desk, or similar facility can provide an accessible transaction location while maintaining other counter areas at conventional heights.
The goal is not simply to create a shorter countertop. The entire accessible transaction area should be usable by a person with a disability without unnecessary barriers.
ADA Counter Height Requirements and Dimensions
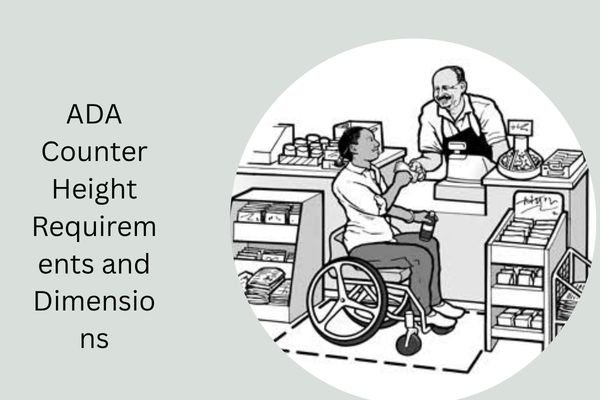
The most commonly cited requirement is straightforward: an accessible sales or service counter must have a surface no higher than 36 inches above the finished floor when the applicable ADA counter provision requires that height.
But height is only one part of the equation.
1. Maximum Counter Height
For applicable sales and service counters, the accessible portion is generally limited to 36 inches maximum.
This is one of the most important measurements to verify during design or renovation.
2. Clear Floor Space
An accessible counter needs appropriate clear floor space so a person using a wheelchair or mobility device can approach it.
Simply lowering a counter does not automatically make it accessible if furniture, displays, partitions, posts, merchandise, or other obstacles block the approach.
3. Knee and Toe Clearance
Some accessible counter configurations require knee and toe clearance beneath the counter.
This allows a wheelchair user to position themselves close enough to the counter to comfortably conduct the transaction.
4. Accessible Approach
The required approach can vary depending on the counter’s design. A forward approach and a parallel approach have different spatial considerations.
Designers therefore need to evaluate the entire counter configuration rather than relying solely on the 36-inch measurement.
5. Accessible Portion
The ADA does not necessarily require an entire long sales or service counter to be at accessible height. The standards can allow a designated accessible portion when the applicable requirements are met.
For example, a large reception desk may contain both conventional-height and accessible-height sections.
Career Journey / Timeline of ADA Counter Standards
1990 — Americans with Disabilities Act
The Americans with Disabilities Act became federal law in 1990, establishing comprehensive protections for people with disabilities.
Its impact extended to public accommodations, commercial facilities, employment, transportation, telecommunications, and government services.
1991 — Original ADA Standards
The original ADA Accessibility Guidelines established detailed technical requirements for accessible facilities. These standards included requirements affecting counters and other elements used by the public.
2004 — Revised Accessibility Guidelines
The Access Board issued revised guidelines that eventually became the foundation for the modern accessibility standards.
These revisions refined requirements for accessible elements and introduced updated approaches to many building components.
2010 — Current ADA Standards
The Department of Justice published the 2010 ADA Standards for Accessible Design, which became the central federal standard for many ADA accessibility requirements.
The standards clarified requirements for sales and service counters and other architectural elements.
2012 — General Compliance Date
The 2010 Standards became enforceable for many covered entities beginning March 15, 2012, with certain provisions having earlier compliance dates.
Since then, the 36-inch maximum has become one of the most recognizable measurements associated with accessible sales and service counters.
Today
Modern commercial design frequently incorporates accessible counter sections into reception desks, checkout areas, ticket counters, hotel desks, service windows, and other public-facing spaces.
The exact requirements still depend on the counter’s use and configuration, meaning designers should consult the applicable ADA provisions rather than assuming every countertop follows exactly the same rule.
Physical Design: Height, Clearance, and Accessible Use
The physical design of an accessible counter should make the entire transaction practical, not merely technically possible.
The most important number is the 36-inch maximum height for an applicable accessible sales or service counter. At 36 inches, the counter is substantially lower than many standing-oriented transaction surfaces.
However, the counter should also provide adequate space for a wheelchair user to position themselves.
Under applicable ADA requirements, clear floor space must be provided at the accessible portion. Where a forward approach is required, knee and toe clearance can be particularly important.
Countertop depth also matters. A surface that is technically low enough but extends too far beyond the user’s comfortable reach may still create difficulty.
The surrounding environment should therefore be considered together with the countertop itself. Designers should check:
- Finished floor to countertop height
- Clear floor area
- Knee clearance
- Toe clearance
- Approach direction
- Reach requirements
- Nearby obstructions
- Door and circulation paths
- Payment terminal placement
- Communication equipment
- Writing surfaces
Materials and appearance can vary widely. An ADA-compliant counter does not have to look institutional. Accessible sections can be incorporated into modern reception desks, retail counters, restaurant counters, and office environments.
ADA Counter Height Compared With Other Common Counter Heights
Understanding the difference between ADA requirements and typical countertop heights makes the 36-inch figure easier to understand.
| Counter Type | Typical/Required Height |
|---|---|
| ADA accessible sales/service counter | 36 inches maximum |
| Standard kitchen counter | About 36 inches |
| Bar-height counter | About 40–42 inches |
| Counter-height dining surface | About 34–36 inches |
| Typical desk/work surface | About 28–30 inches |
A standard kitchen countertop is often around 36 inches, which happens to correspond closely to the maximum height used for applicable accessible sales and service counters.
A bar-height surface, however, is considerably taller and should not be assumed to satisfy an ADA accessible-counter requirement.
The comparison also demonstrates why accessibility needs to be considered according to the counter’s function. A residential kitchen countertop, commercial transaction counter, reception desk, and bar are not automatically governed by the same ADA provision.
How ADA Counter Height Shapes Accessibility and Public Use
Counter height can have a direct effect on whether a person can independently complete a transaction.
Imagine a customer using a wheelchair approaching a high checkout counter. Even if the person can reach the counter, the height may make signing documents, communicating with an employee, handling merchandise, or using a payment device unnecessarily difficult.
An accessible counter changes that experience by providing a designated area where the customer can comfortably interact with staff.
The same principle applies to reception desks. A hotel or medical-office reception desk may have a large standing-height surface, but an accessible portion gives wheelchair users a practical location for checking in and communicating with employees.
In financial institutions, ticket offices, government facilities, and retail environments, accessible counters can support independent participation rather than requiring customers to ask someone else for assistance.
The 36-inch maximum is therefore more than a construction measurement. It is part of a larger accessibility strategy.
Good accessible design also considers visual communication, hearing-related needs, reach ranges, circulation, lighting, and the positioning of equipment.
A compliant counter should function as part of an accessible environment rather than as an isolated low section of countertop.
What the ADA Says About Counter Height
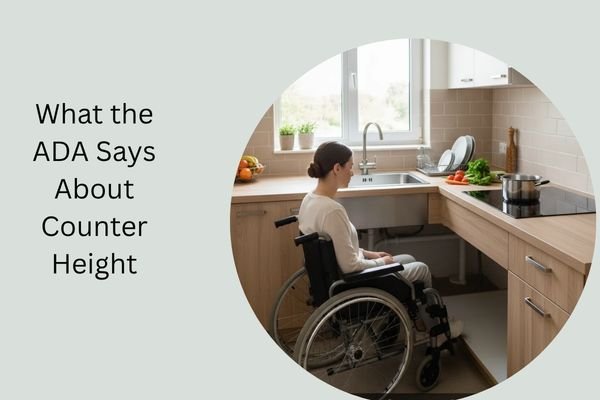
The ADA Standards provide technical requirements rather than treating accessibility as a general recommendation.
For applicable sales and service counters, the accessible portion is generally required to be 36 inches maximum in height.
The standards also address different approaches and clearance conditions. This distinction matters because a counter can have the correct height while still failing to provide an appropriate accessible approach.
It is therefore risky to interpret ADA counter requirements as simply:
“Make the counter 36 inches high.”
That is only the starting point.
The surrounding clear floor space, approach, and other dimensional requirements must also be evaluated.
Another important point is that ADA requirements can differ based on the type of counter. A sales or service counter should not automatically be treated the same as an accessible work surface, food service counter, or other specialized element.
For a construction project, the applicable ADA section should be reviewed alongside state and local accessibility requirements, building codes, and project-specific regulations.
Personal and Practical Considerations for Businesses
Businesses frequently encounter ADA counter requirements during new construction, remodeling, or accessibility upgrades.
An accessible counter can be incorporated into many different environments, including:
- Retail stores
- Hotels
- Banks
- Restaurants
- Ticket offices
- Government buildings
- Reception areas
- Customer-service centers
- Transportation facilities
- Entertainment venues
A business may have a large counter that is primarily designed for standing customers while providing a dedicated accessible section.
When planning such a counter, it is important to identify the accessible portion early in the design process. This makes it easier to coordinate the countertop, cabinetry, electrical components, payment equipment, lighting, and surrounding circulation.
Payment terminals deserve particular attention. If the terminal is positioned too high or too far away, lowering the countertop alone may not solve the accessibility problem.
Likewise, a counter with an accessible surface can still be difficult to use if merchandise, computers, glass partitions, or other equipment interfere with the user’s reach.
FAQ: ADA Counter Height
1. Is ADA counter height 36 inches?
Yes. For applicable accessible sales and service counters, the accessible portion is generally 36 inches maximum above the finished floor.
2. What is the exact ADA counter height in centimeters?
The maximum height is 36 inches, which equals approximately 91.4 centimeters. It is commonly rounded to 91.5 cm.
3. How does ADA counter height compare with a standard kitchen counter?
A standard kitchen counter is commonly around 36 inches high, which is similar to the ADA maximum for applicable accessible sales and service counters. However, residential kitchen requirements and commercial ADA requirements are not automatically identical.
4. Has the ADA specifically addressed accessible counters?
Yes. The ADA Standards include detailed requirements for sales and service counters, including maximum height and accessibility provisions.
5. Does ADA counter height require knee clearance?
Knee clearance requirements can apply depending on the type of counter and approach. A compliant design should therefore consider both the counter height and the required approach configuration.
6. Is a 42-inch bar counter ADA compliant?
A 42-inch counter should not be assumed to satisfy an ADA accessible sales or service counter requirement. An applicable accessible portion generally needs to be no higher than 36 inches.
7. Does ADA counter height affect wheelchair users?
Yes. Counter height directly influences whether a wheelchair user can comfortably approach and interact with a transaction surface. The accessible height is intended to make essential services and transactions more usable.
8. Does every part of a commercial counter have to be 36 inches high?
Not necessarily. Depending on the type of sales or service counter, the ADA Standards can permit a designated accessible portion rather than requiring the entire counter to be at accessible height.
9. Is ADA counter height the same for every type of counter?
No. Different types of counters and work surfaces can have different accessibility requirements. The counter’s purpose, approach, and configuration should be identified before selecting the applicable standard.
10. What is the most important ADA counter measurement?
For an applicable accessible sales or service counter, the key measurement is 36 inches maximum height. However, accessibility also depends on clear floor space, approach, clearance, reach, and other applicable requirements.
Final Answer: ADA Counter Height
The most important number to remember is 36 inches maximum for an accessible portion of an applicable ADA sales or service counter. But true accessibility involves more than countertop height. Clear floor space, approach, knee clearance, reach, equipment placement, and the specific type of counter all need to be considered.
For commercial construction or renovation, the current ADA Standards and applicable state and local codes should be reviewed before finalizing dimensions.
